
On site or in the office
Scan it with your phone camera
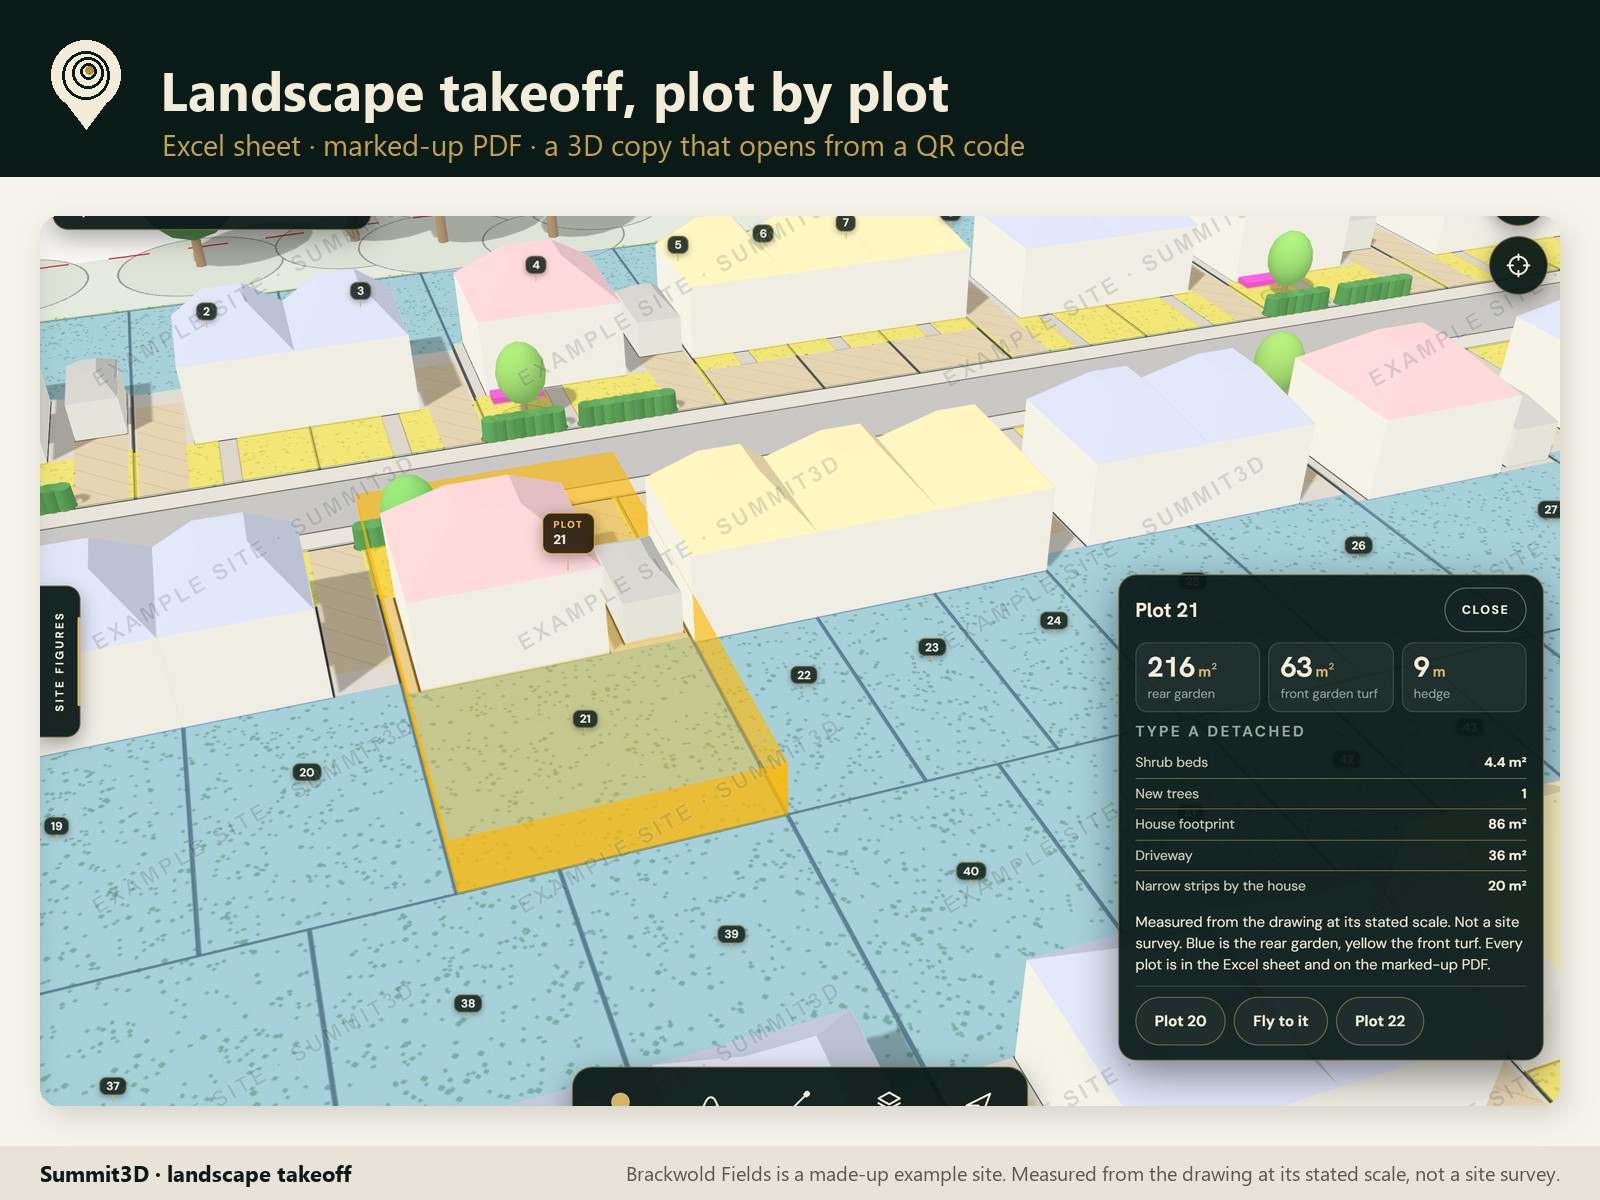
The 3D copy opens in the phone's browser. Nothing to install and no login. On a computer it works the same with a mouse: drag to turn, scroll to zoom, click a plot.
How to use it
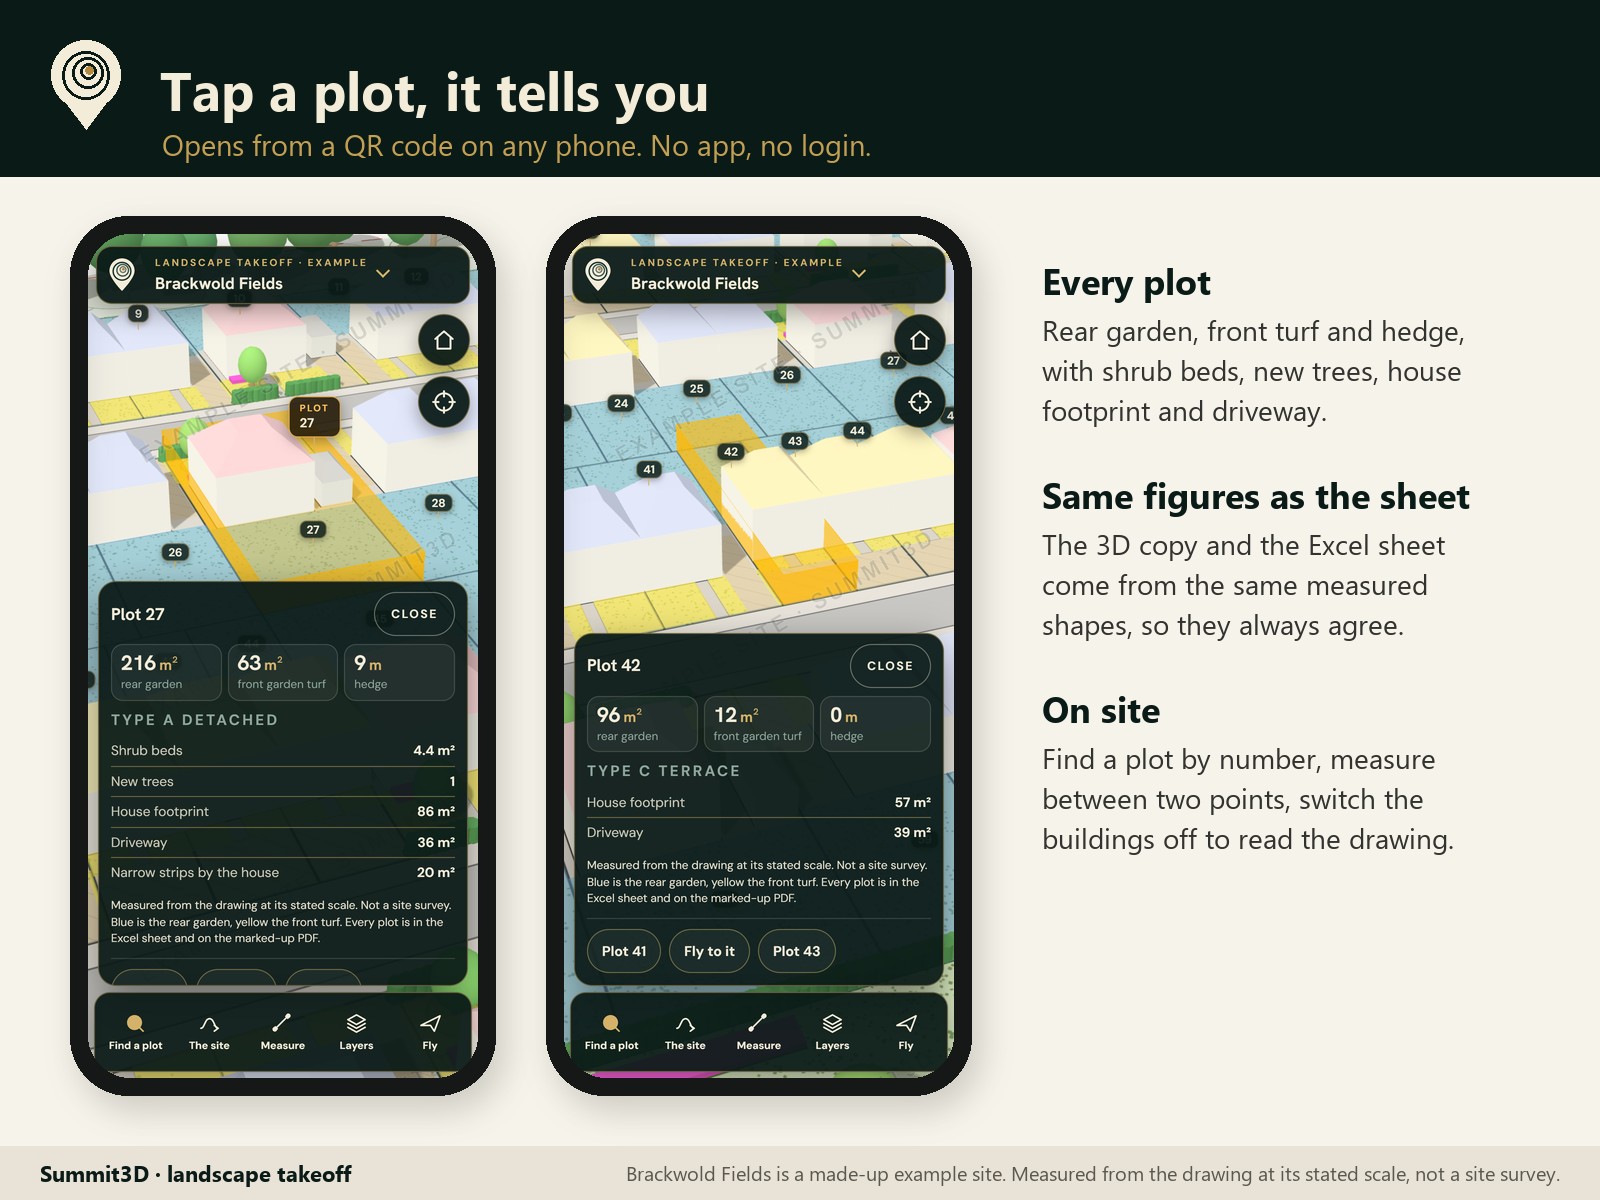
Tap a plot, it tells you
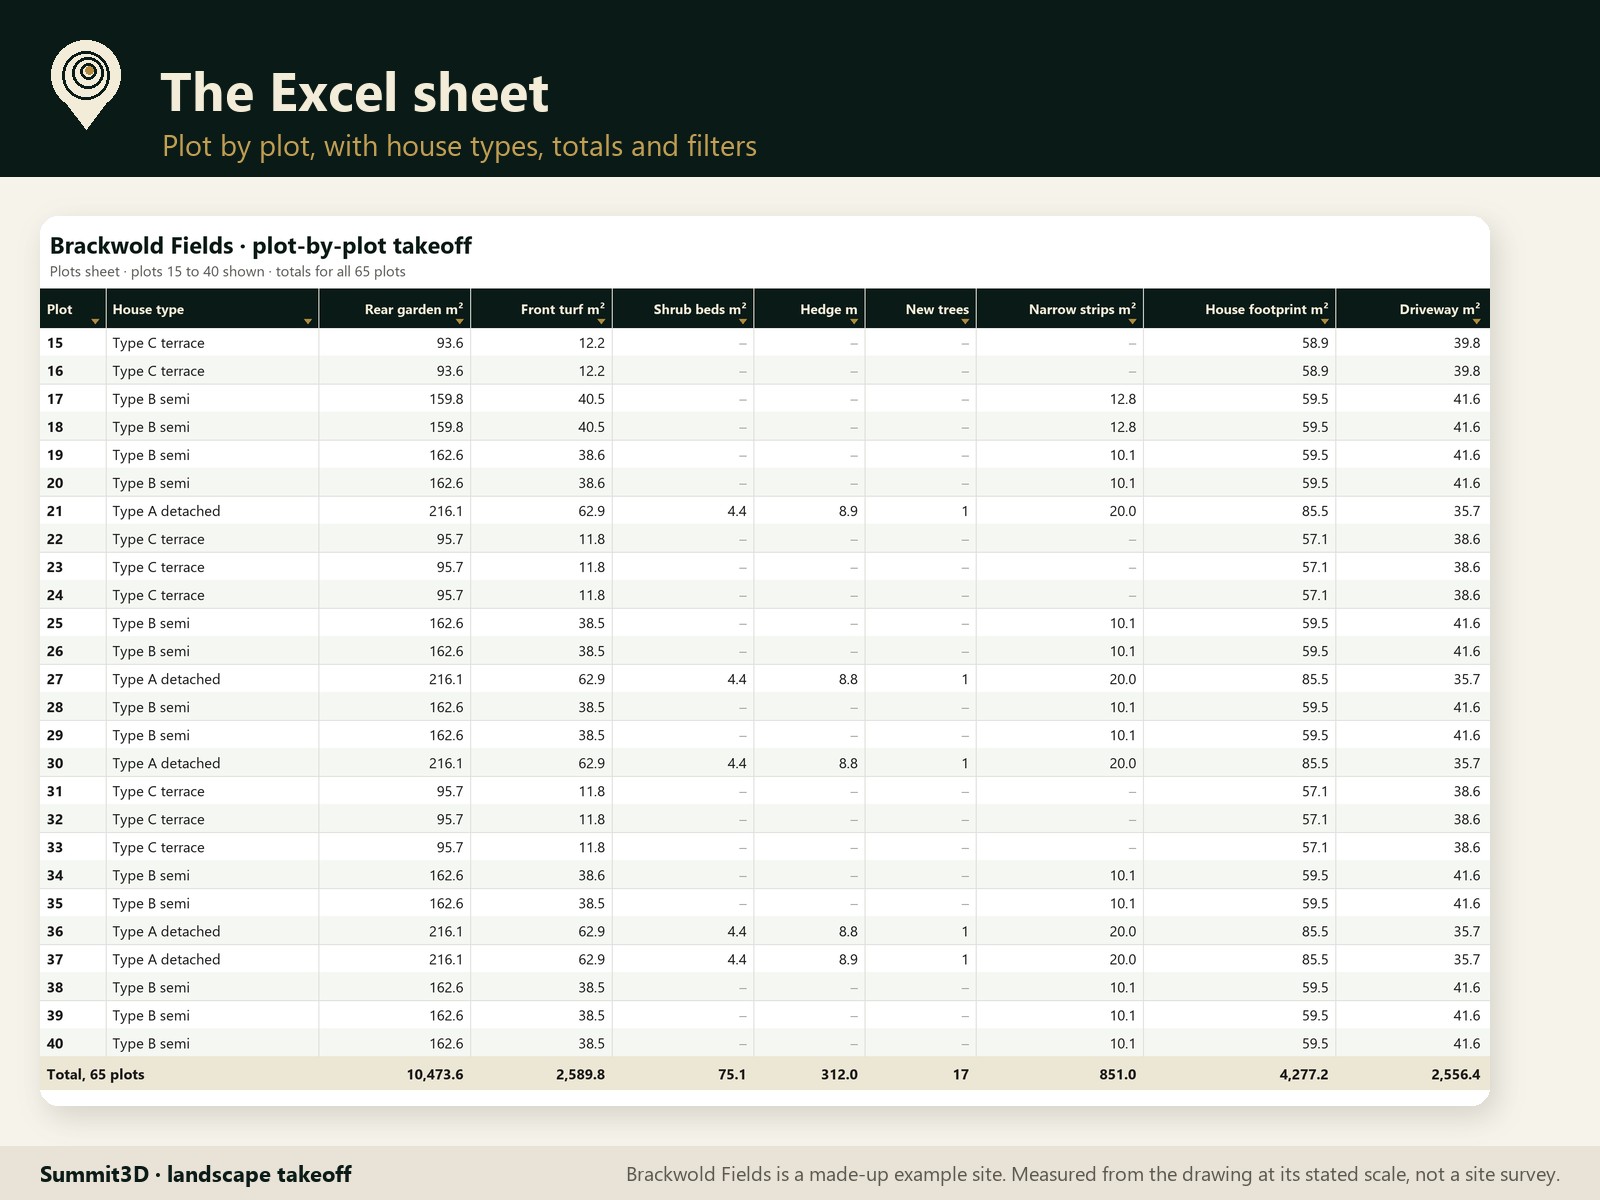
Everything in the 3D copy is also in the Excel sheet, line for line.
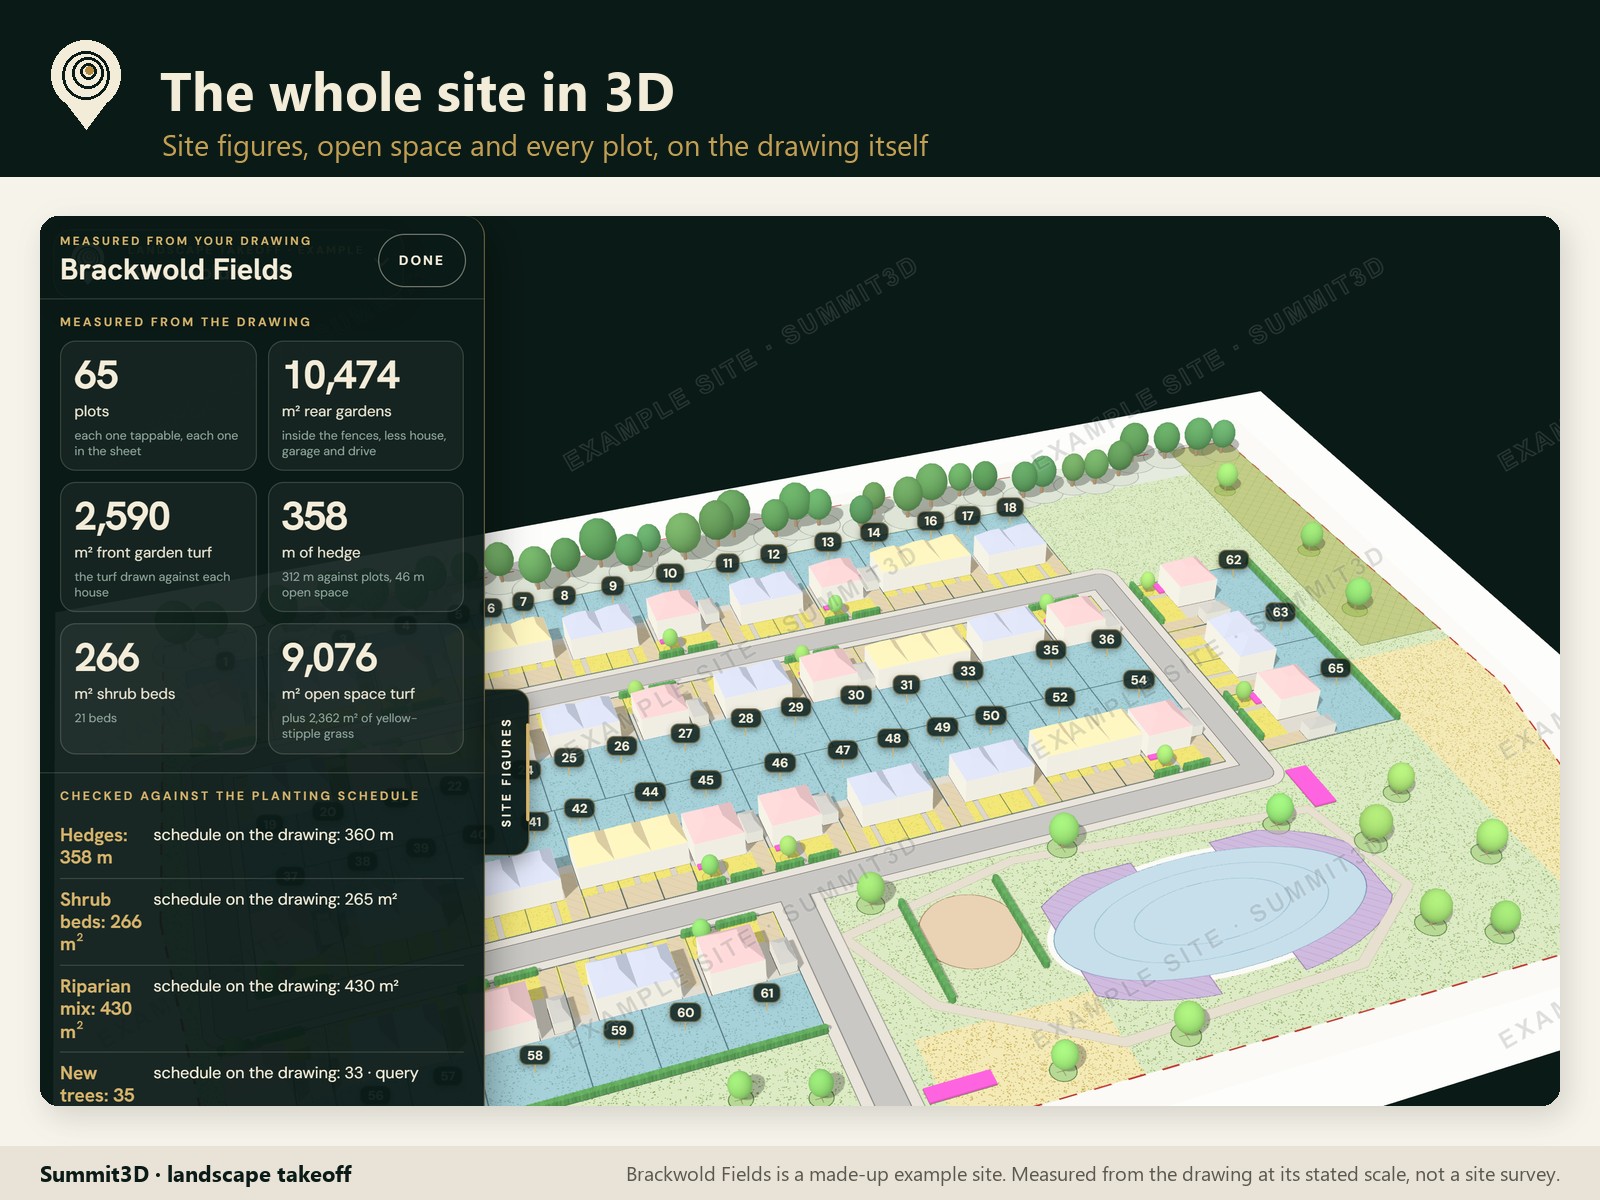
- 1Tap any plotThe plot lights up and a card shows its rear garden, front garden turf and hedge, with its shrub beds, new trees, house footprint and driveway.
- 2Find a plot by numberType a plot number from the drawing and it flies there.
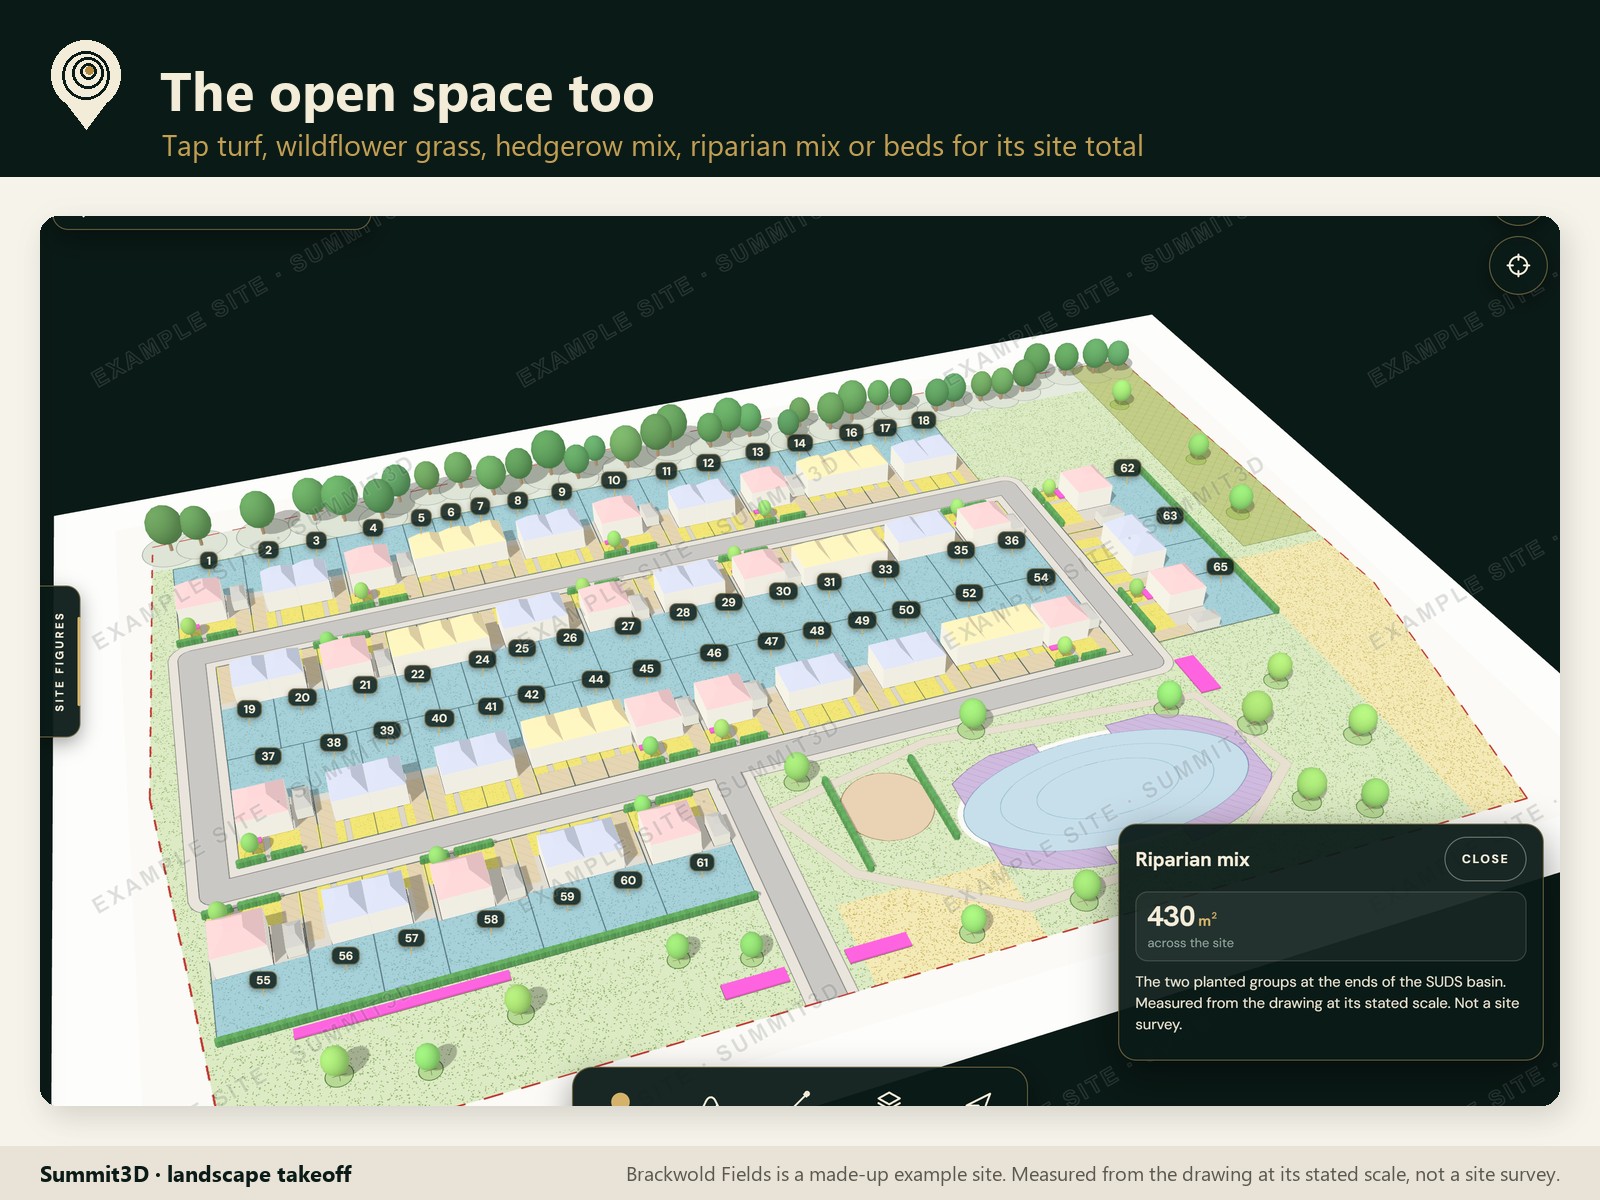
- 3Tap the open spaceTurf, grass mixes, hedgerow mix, riparian mix and open-space beds each give their site total.
- 4Layers and measuringSwitch the buildings or the takeoff colours off to read the drawing underneath, or tap two points for a distance on the drawing's own scale.
The 2D copy
The sheet and the drawing
For pricing, ordering and checking on paper.
Excel sheet
One line per plot: rear garden, front turf, shrub beds, hedge, new trees, house footprint and driveway, with totals and filters. Further sheets for the open space, every bed, every hedge run and every tree, and the check against the planting schedule.
Marked-up PDF
The drawing with every measured area coloured and each plot labelled with its figures. The mark-up sits on its own layer, so it can be switched off to see the drawing as issued.
Download the example PDF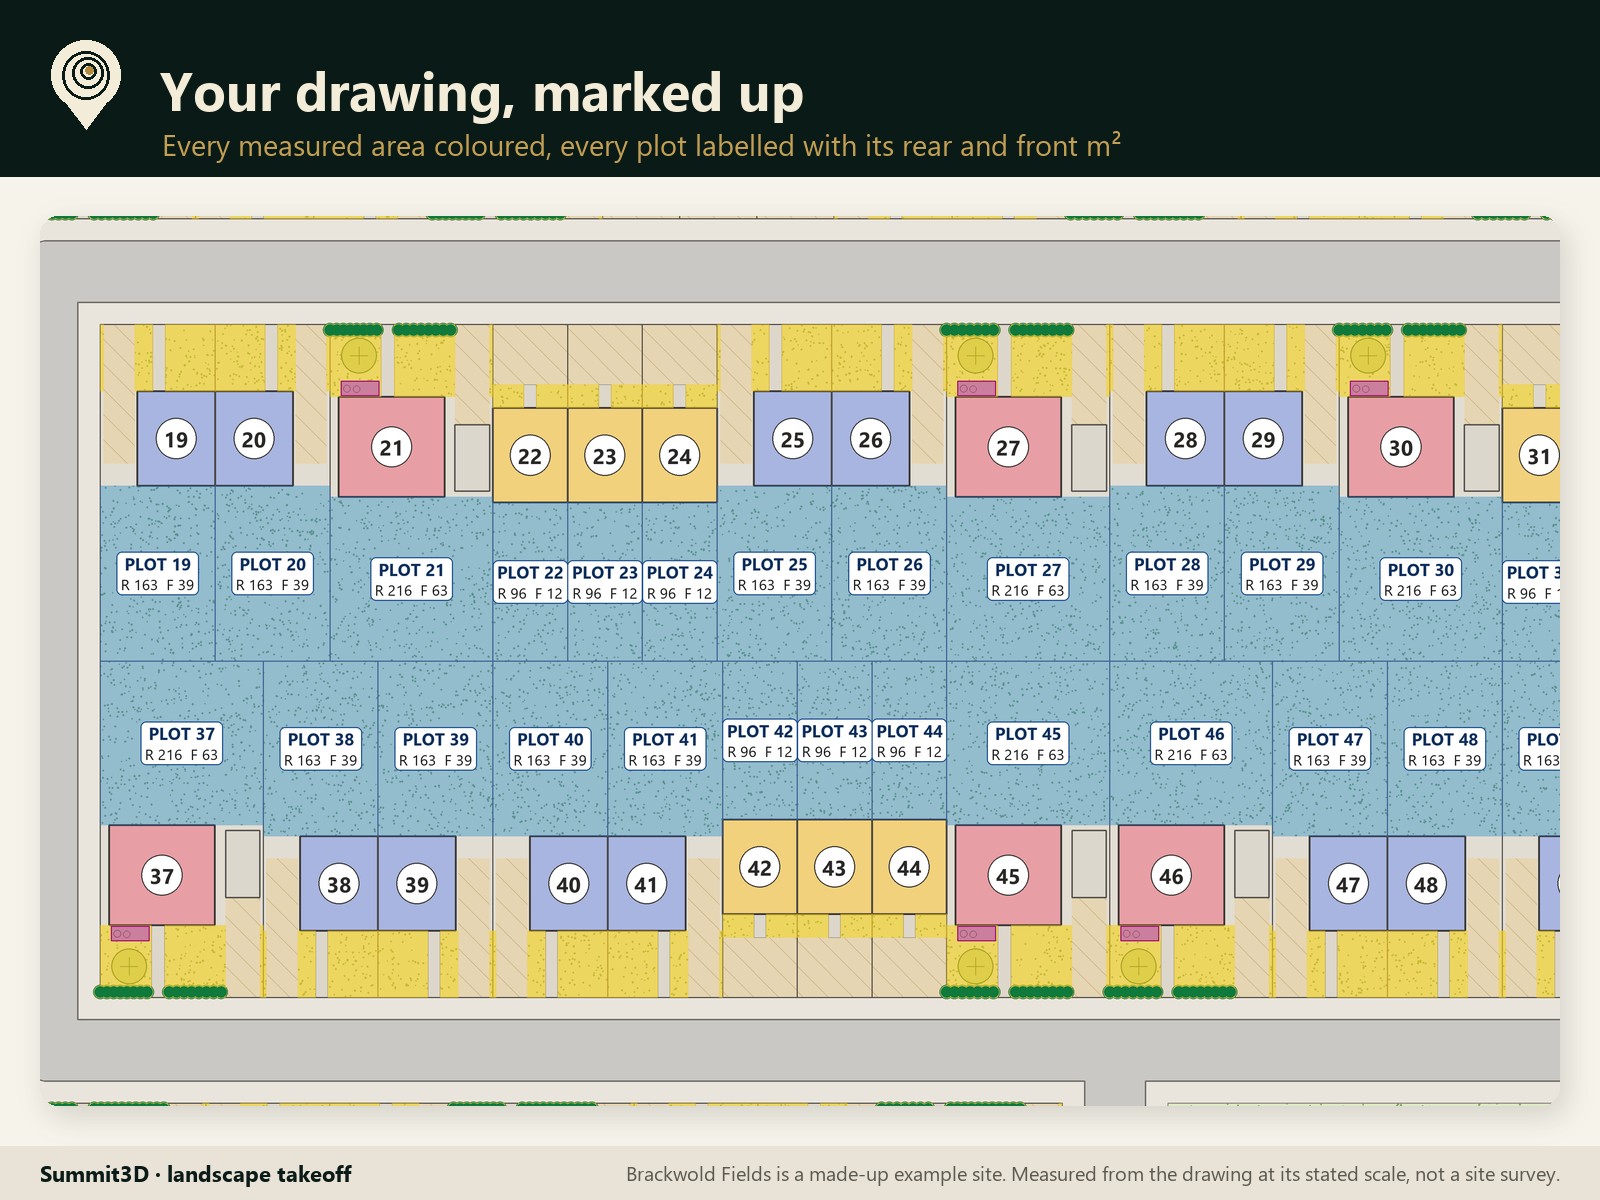
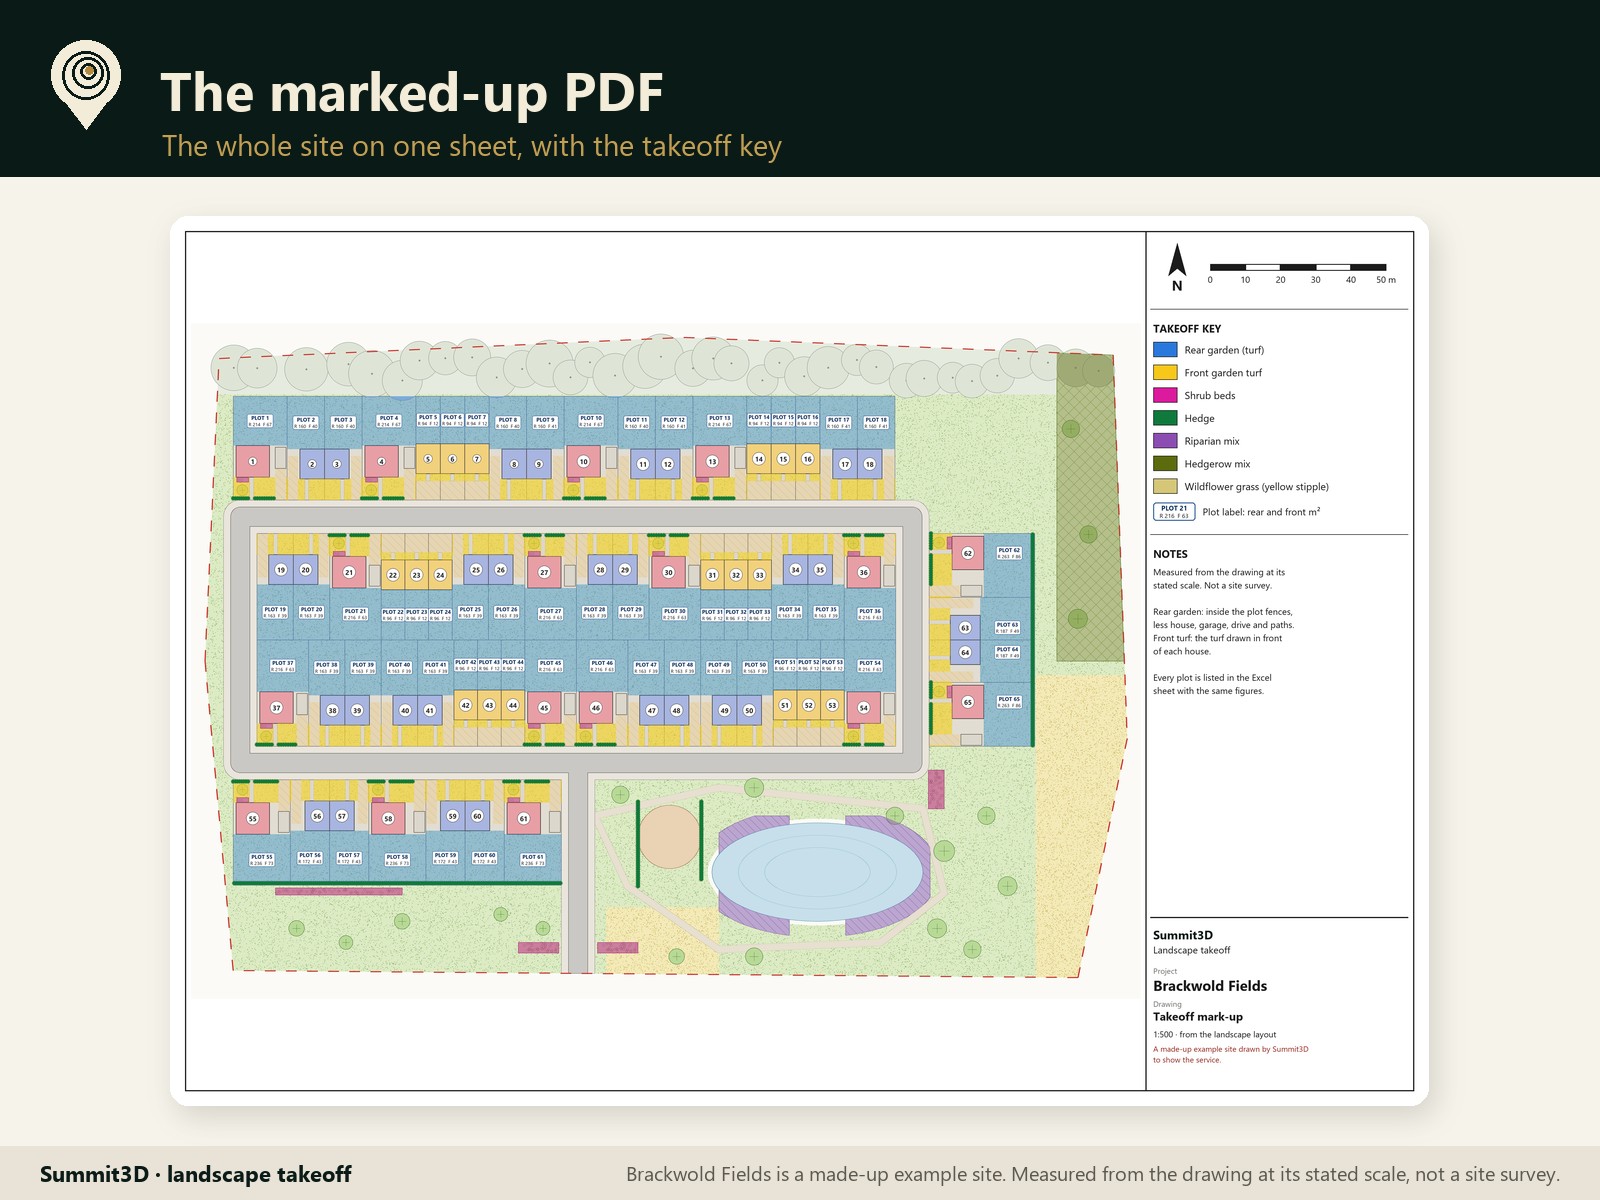
What was measured
The whole site
Measured from the drawing at its stated scale. Not a site survey.
Checked against the schedule
Where the drawing and the schedule agree, and where they don't
Each measured total is set beside the planting schedule on the drawing. Where they disagree it is raised as a query rather than guessed at.
| Item | Measured | Schedule | Note |
|---|---|---|---|
| Hedges | 358 m | 360 m | |
| Shrub beds | 266 m² | 265 m² | |
| Riparian mix | 430 m² | 430 m² | |
| New trees | 35 drawn | 33 | Query. Two more trees are drawn than the schedule lists. |
The 50-second film
From the drawing to the 3D copy
What I need
Your landscape layout as a PDF from CAD, with its scale
Scanned drawings can be done but take longer. Planting sheets, your rates or a phasing plan add species and plant counts, a price per plot, or totals per phase.